 1 / 8
An exceptional life in Marbella
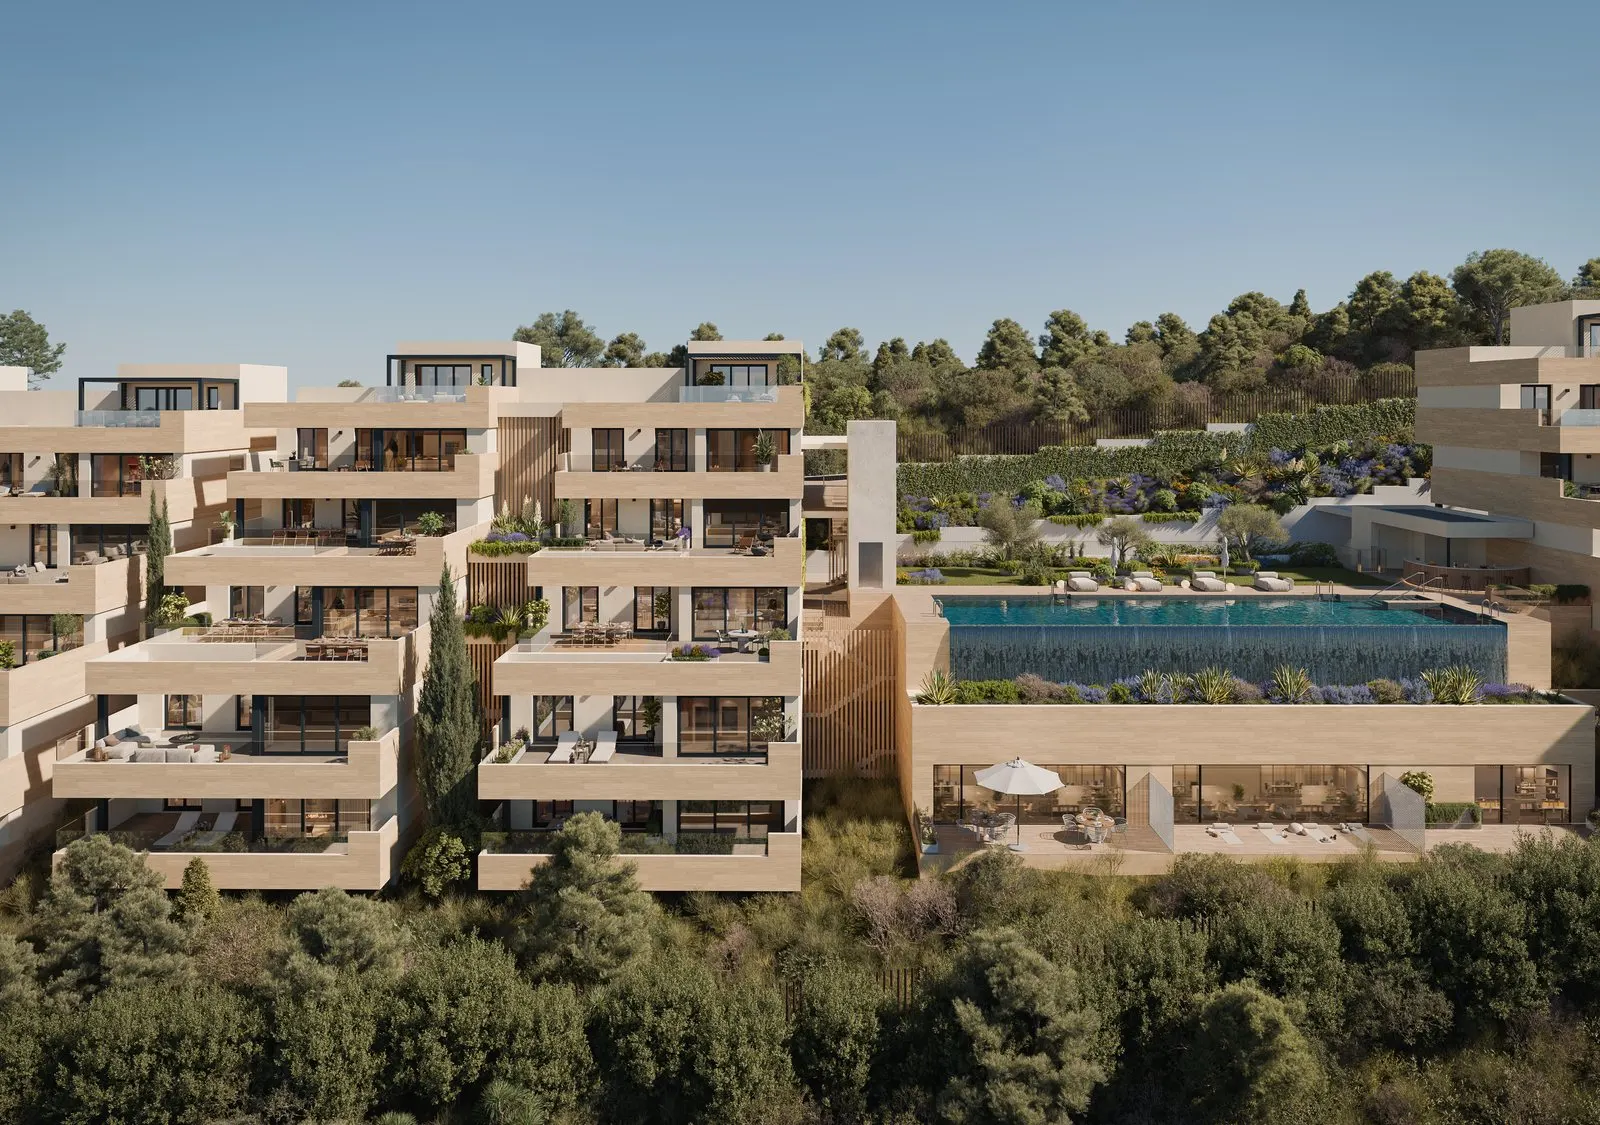
A new-build development of 80 homes with 2 and 3 bedrooms in Altos de los Monteros, Marbella, designed to blend into the landscape and offer privacy. Mediterranean architecture with elegant lines and warm tones, large terraces and sea views.
The communal areas include an outdoor infinity pool, a heated swimming lane, a spa with Turkish bath, an equipped gym, a coworking room, a social lounge and a pool bar, all surrounded by gardens. Each apartment includes 2 parking spaces and 1 storage room; the penthouses, 3 spaces and 1 storage room.
Altos de los Monteros offers panoramic views of the coast and the Sierra Blanca mountains, combining the serenity of nature with closeness to Marbella life: Los Monteros beach is 5 km away, La Cañada shopping centre 6.2 km and Río Real Golf Club 4 km.
Prices and availability
| Home | Bed./Bath. | m² built / terrace | Price | |
|---|---|---|---|---|
| Entrance 2 · Ground floor · B | 2/2 | 98,45 / 22,09 | — | Sold |
| Entrance 2 · Floor 3 · A | 2/2 | 104,30 / 51,16 | — | Sold |
| Entrance 2 · Penthouse · B | 3/3 | 118,62 / 85,19 | — | Sold |
| Entrance 3 · Ground floor · B | 2/2 | 98,45 / 27,25 | 540.000 € + VAT | Available |
| Entrance 3 · Floor 2 · B | 2/2 | 96,81 / 48,26 | — | Sold |
| Entrance 3 · Penthouse · B | 3/3 | 118,62 / 85,16 | 900.000 € + VAT | Available |
| Entrance 4 · Ground floor · A | 2/2 | 102,61 / 36,59 | 610.000 € + VAT | Available |
| Entrance 4 · Floor 2 · B | 2/2 | 96,81 / 48,26 | — | Sold |
| Entrance 4 · Penthouse · B | 3/3 | 118,62 / 85,16 | — | Reserved |
| Entrance 5 · Ground floor · A | 2/2 | 102,61 / 36,59 | 660.000 € + VAT | Available |
| Entrance 5 · Floor 1 · B | 2/2 | 97,79 / 27,25 | 630.000 € + VAT | Available |
| Entrance 5 · Floor 3 · A | 2/2 | 104,30 / 51,16 | — | Sold |
| Entrance 6 · Ground floor · B | 2/2 | 98,56 / 27,25 | 650.000 € + VAT | Available |
| Entrance 6 · Floor 1 · A | 3/2 | 123,44 / 49,87 | — | Sold |
| Entrance 6 · Penthouse · B | 3/3 | 120,63 / 83,81 | 1.050.000 € + VAT | Available |
| Entrance 7 · Ground floor · A | 3/2 | 124,53 / 49,87 | 835.000 € + VAT | Available |
| Entrance 7 · Floor 1 · B | 2/2 | 98,51 / 27,25 | 700.000 € + VAT | Available |
| Entrance 7 · Floor 2 · A | 3/2 | 122,92 / 67,18 | 875.000 € + VAT | Available |
| Entrance 8 · Floor 1 · A | 3/2 | 117,71 / 55,31 | 950.000 € + VAT | Available |
| Entrance 8 · Floor 2 · B | 2/2 | 100,32 / 50,34 | 840.000 € + VAT | Available |
*Prices exclude VAT. 2 parking spaces and 1 storage room per apartment; 3 spaces and 1 storage room per penthouse. Ask us about the payment terms (schedule of stage payments, financing and bank guarantee).
Specifications (summary)
- Reinforced concrete structure, façade with high-performance thermal insulation
- Underfloor heating throughout, powered by an aerothermal heat pump
- Smartphone-controlled home automation: climate, lighting, blinds and fire/flood detection
- Kitchens with Silestone/Neolith-type quartz worktops and a full set of appliances (dryer included)
- Exterior joinery with Climalit-type double glazing, motorised blinds in bedrooms
- Armoured front door, video entry system
- Salt-chlorinated communal pool and heated indoor lap pool
- Spa, equipped gym, coworking room and social lounge