 1 / 2
Plot with project · Arroyo de la Miel, Benalmádena
Plot
394,72 m²
Project
12 homes
Above ground
1.452,87 m²
Below ground
960,87 m²
Parking spaces
16
Storerooms
16
Corner urban plot with frontage on three streets.
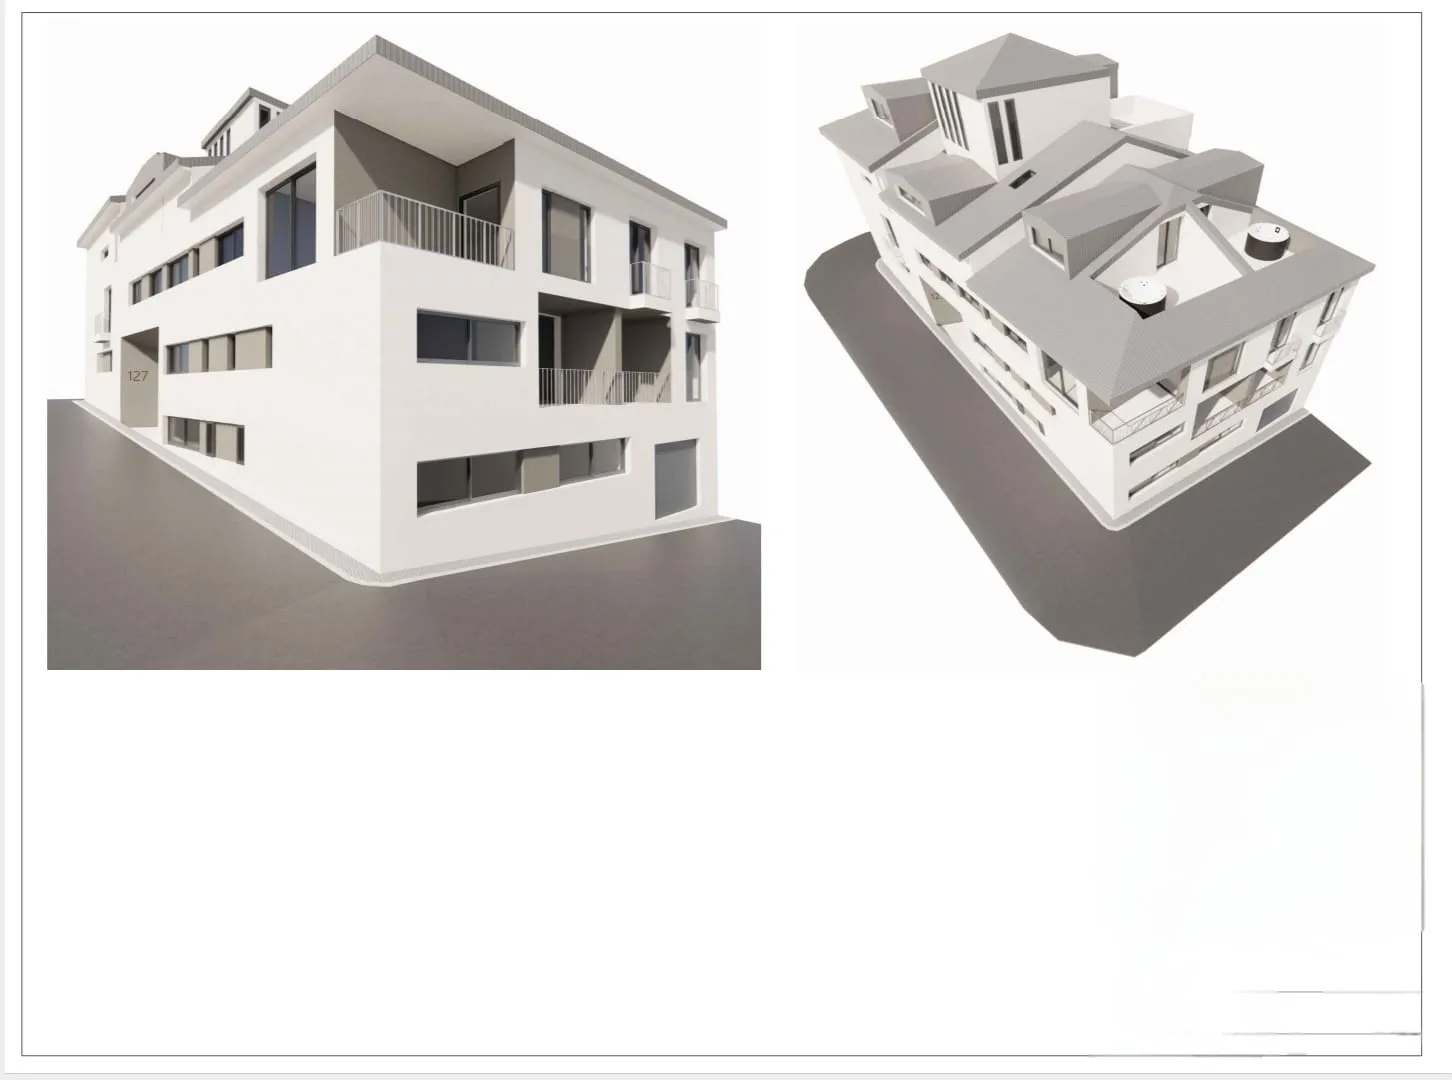
It is marketed with an outline project for a building of 12 homes with 1, 2 and 3 bedrooms.
Plot with project for 12 homes
A 394.72 m² urban plot in Arroyo de la Miel, with an outline project for a residential building of 12 homes, 16 parking spaces and 16 storerooms.
The project makes use of the plot's shape and slope with a stepped design. The basement floors house parking, storerooms and services; the homes, with 1, 2 and 3 bedrooms and duplexes on the upper floors, have terraces, patios and sun terraces. Project report, area schedules and plans are available for assessing the opportunity.
Features
- 394.72 m² plot
- Project for 12 homes
- 1,452.87 m² above ground
- 960.87 m² below ground
- 16 parking spaces and 16 storerooms
- Homes with 1, 2 and 3 bedrooms
- Duplexes on the upper floors
- Lift and car lift
Arroyo de la Miel, Benalmádena
An established urban area with services, shops, transport and amenities nearby.
Agency fees included in the price. Taxes, notary, land registry and administration costs are not included. Details provided by the owner, subject to confirmation.